Tinplate Printing Inspection and CTP Technology Overview

The specific inspection criteria and methods refer to QB1877-1993 Packaging and Decoration of Tinplate (Chromium-Plated) Printed Products.
Main New Technology: CTP Technology

1. Definition
Computer To Plate (CTP, offline direct plate making)
Computer To Press (on-press direct plate making)
Computer To Paper/Print (direct printing)
Computer To Proof (direct digital color proofing)
Computer-to-Conventional Plate (direct conventional PS plate making)
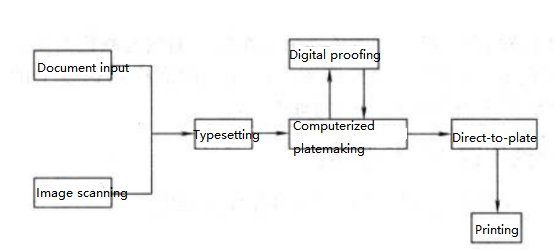
Currently, unless otherwise specified, CTP generally refers to Computer To Plate, which is an offline direct plate-making system. This system bypasses intermediate processes such as film making or plate exposure. The prepress system’s edited and imposition-ready layout is directly imaged on the printing plate using laser scanning to form the plate.

2. Development History
1960s–1970s: Theoretical research phase
1970s–1980s: Lacked theoretical support, remained in experimental and exploratory stage
1990s: Technology matured and achieved industrial application
1995 DRUPA Exhibition: The official “birth year” of CTP technology
1995–1997: Many large printing companies adopted CTP systems, but costs were high
1997–1998: Prices dropped significantly; small and medium printing plants began adoption
1998–present: Widely applied abroad; in domestic tinplate printing, adoption is still effectively “0”

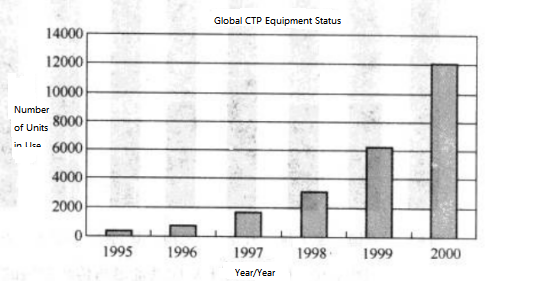
Figure 3-23 Current Global Application of CTP Equipment

Figure 3-23 Current Global Application of CTP Equipment

(3) Current Global Application of CTP Equipment
The current global application of CTP equipment is shown in Figure 3-23.
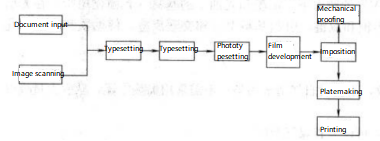
(4) Plate-Making Process
① Laser Imaging Process: The laser imaging process is shown in Figure 3-24.

Figure 3-24 Laser Imaging Process Flow

Figure 3-24 Laser Imaging Process Flow

②Figure 3-25 CTP Direct Plate-Making Process
As can be seen, the CTP process is much simpler compared with traditional laser imaging.
Advantages of CTP Technology:
CTP technology enables the transition from semi-digital and semi-analog prepress processes to fully digital prepress.

Figure 3-25CTP direct plate making process

Figure 3-25CTP direct plate making process

② It improves work efficiency, simplifies processes, and shortens plate-making time, as well as prepress preparation time.

③ It enhances print quality, as fewer steps make quality control easier.

④ CTP technology ensures reliable use of frequency-modulated (FM) screening.

Limitations of CTP Technology: High cost.

High-Fidelity Printing Technology:

Compared with traditional printing, patterns are clearer, colors are more vivid, and the color gamut is wider. Currently, Hangzhou COFCO Packaging possesses this technology.。

Advanced Printing Equipment Features

1. High Speed:Currently capable of reaching 10,000 sheets/hour with continuous feeding.
2. Automation ①Automatic ink volume adjustment
②Automatic ink path cleaning
③Automatic cleaning of blanket, plate, and impression roller
④Automatic mounting and changing of printing plates
⑤Automatic registration system
⑥Dual feeding and dual delivery for continuous material supply
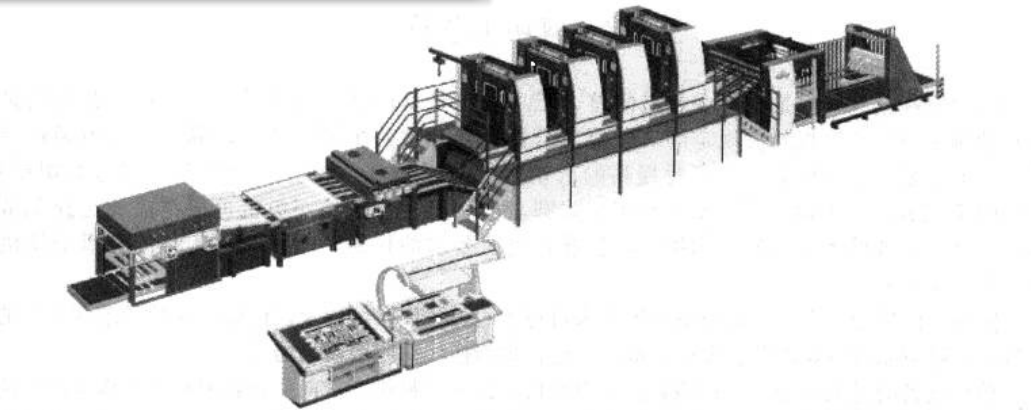
3. Multi-color Printing:Figure 3-27 shows a B+K four-color UV printing machine.

Figure 3-27 B+K four-color UV printing machine

Figure 3-27 B+K four-color UV printing machine

(4) Intelligent ① Color scanning control system; ② PS plate image scanning system.
(5) Quality stability control ① Ink roller cooling system; ② Stable ink supply system.
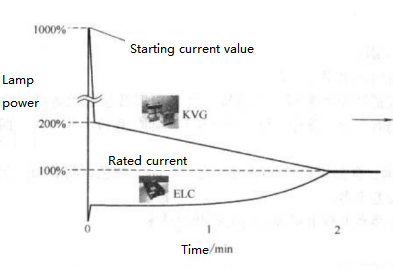
(6) UV curing equipment ELC@= lamp power electronic control
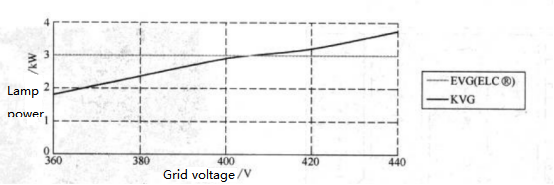
①The impact of grid voltage fluctuations on lamp power. As shown in Figure 3-28

Figure 3-28 EVG (ELC@) lamp power change diagram

Figure 3-28 EVG (ELC@) lamp power change diagram

Notes on Transformers in Printing Equipment
1. KVG (Conventional Transformer)
At low voltage: Lamp power decreases; effective efficiency η = 85%–92%
At high voltage: Lamp power increases, may overload; effective efficiency η = 85%–92%
2. EVG (ELC® Electronic Control Transformer)
Maintains stable lamp power even with fluctuations in mains voltage; effective efficiency η = 95%–97%
3. Full-load Startup Current
As shown in Figure 3-29
ELC® eliminates startup peaks, provides higher power conversion efficiency, and ensures smooth load distribution
Conclusion
Modern printing equipment emphasizes durability, high performance, high speed, and low energy loss. With the rapid development of the packaging industry, the prospects for both printing equipment and the printing sector are very promising.

Figure 3-29 EVG (ELC®) full-load starting current variation diagram

Figure 3-29 EVG (ELC®) full-load starting current variation diagram

Key Welding Machine Operation Points

In actual welding machine operation, different machines may vary slightly, but the basic principles are the same. Therefore, every part of the welding machine must be adjusted according to the operation manual, with particular attention to the following key points:

  1. Plate specifications, dimensions, squareness, and burrs must meet requirements, and the magazine should be properly adjusted.
  2. Sucker, pusher, double sheet detector, flexer, pre-roll forming, and roll forming must be correctly adjusted.
  3. The working height of the Z-bar and the lower welding wheel should be adjusted according to the lower wheel correction.
  4. The roller guider and calibration crown should be properly adjusted for tightness, vertical, and horizontal position. The can body opening shape must meet requirements, and the overlap deviation at both ends should be less than 0.10 mm.
  5. Synchronization and over-push settings must be correct.
  6. The copper wire forming dimensions must meet requirements, the process should run smoothly, and the tin marks on the upper and lower wheels should be centered with a gap of about 1.5 mm. That is, the lower wheel is centered on the Z-bar, and the upper wheel is centered on the lower wheel, ensuring the weld nugget is centered.
    After passing through the welding station, the copper wire elongation should be less than 2–3%, and the touch temperature should be normal.
  7. Welding pressure should be adjusted according to material thickness and quality. After setting, adjust the welding current to the upper limit where weld spatter (irregular welds) occurs, then to the lower limit where the weld mechanically opens or tears (delamination). Finally, adjust the welding current to achieve the optimal weld quality, usually about the upper one-third between the limits.

Weld Seam Coating and Curing

Overview

Since 1978, with the development of Super-WIMA resistance welding in the canning industry, the overlap of can body weld seams has been reduced to 0.4–0.6 mm. Lead-free tin-plated resistance-welded cans have been widely used for food and beverage cans. This transition has significantly improved the overall quality of can body weld overlaps. To achieve flawless weld seams, applying a protective coating layer that does not damage the contents is an essential process. The protection and anti-corrosion of can body weld seams have thus been widely adopted, ensuring safer and more reliable use of resistance-welded cans. This process requires weld seam coating equipment and curing/oven equipment, as shown in Figure 3-50.

Figure 3-50 Schematic of the Relationship Between Welding Machine and Coating Curing Device

PCE-120, CPF, PRCTD, LARC, CHS represent coating curing devices.

PCE-120 – Powder box

CPF – Small powder box

PRC – External coating

LARC – Conveyor

GHS – Gas oven

PNEUM, EJECTOR – Ejection device

However, depending on different conditions, regions, can contents, and storage duration, the protection and corrosion-resistance quality parameters for can body welds vary. Therefore, addressing weld corrosion is a major challenge, as corrosion can occur in different forms. Additionally, sterilization processes for canned food and carbonation in beverages like beer and soft drinks introduce technical issues for the weld seam coating process.

The weld seam protection and corrosion-resistance process mainly consists of two stages: the coating process and the curing process for the coating layer.

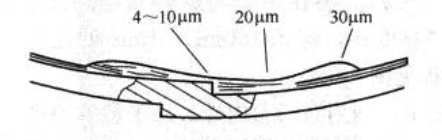
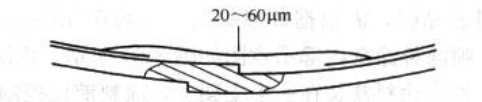
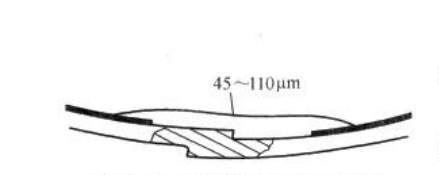
In the coating process, coatings are categorized into liquid coating coating and powder coating coating, each with different coating thicknesses and protective effects, as shown in Figures 3-51, 3-52, and 3-53.

Figure 3-51 Coating Layer of Liquid Coating
Layer is thin, especially in the weld seam area

Figure 3-51 Coating Layer of Liquid Coating

Layer is thin, especially in the weld seam area

Figure 3-52 Coating Layer of Thermosetting Powder Coating, Layer is Relatively Thick

Figure 3-52 Coating Layer of Thermosetting Powder Coating, Layer is Relatively Thick

Figure 3-53 Coating Layer of Thermoplastic Powder Coating, Thickest Layer

Figure 3-53 Coating Layer of Thermoplastic Powder Coating, Thickest Layer

Multicolor UV Curing Printing Technology: Development, Principles, and Advantages

(1) Development History
1970 – Introduced
Early 1980s – 10% UV ink / no UV varnish
Early 1990s – Slow development of UV inks; interest in UV varnish increased
1996 – Rapid development of UV inks and varnishes
2000 – UV inks and varnishes widely used in metal printing
2004 – Began to replace traditional printing methods
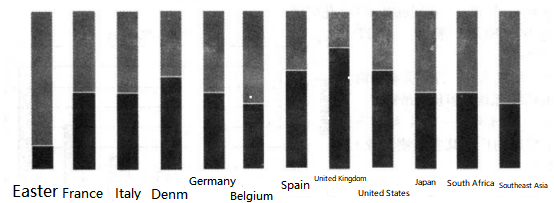
(2) The proportion of UV tinplate inks versus traditional inks worldwide (2005 statistics) is shown in Figure 3-26.

Figure 3-26 Ratio of UV iron printing ink to traditional ink around the world (2005 statistics)

Figure 3-26 Ratio of UV iron printing ink to traditional ink around the world (2005 statistics)

■UV■Traditional

It can be seen that UV tinplate printing technology is already very widespread abroad.

(3) Curing principle Unlike traditional oven drying, UV curing mainly relies on UV curing equipment. Under ultraviolet light (UV) with a wavelength of approximately 180–420 nm, the base materials (photocurable resins) in the ink and varnish undergo polymerization and cross-linking reactions in the presence of a photoinitiator. This reaction rapidly opens the unsaturated double bonds in a very short time, curing the ink and varnish into macromolecules.

(4) Advantages of UV printing technology
① Environmental protection: No volatile organic compounds (VOC) are emitted, so it does not pollute the environment; heating for drying is unnecessary, reducing large amounts of exhaust.
② Energy saving: Without the need for oven drying, gas costs are reduced.
③ Space and maintenance savings: No ovens are required, saving about 50% of the printing floor space and reducing daily maintenance, repairs, and cleaning costs, thereby improving production efficiency.
④ High speed: Instant drying allows for multi-color printing.
⑤ Improved product quality: Reduces scratches caused by holding frames.

(5) Applicable product types
UV inks can generally be used for beverage cans, aerosol cans, food cans, crown caps, and similar products. However, UV varnish currently has some restrictions on beverage and food cans. For two-piece cans with very deep drawing, UV inks and varnish still need further solutions to prevent peeling.

(6) Physical and chemical properties of products
For beverage cans, aerosol cans, food cans, crown caps, and similar products, the color, adhesion, scratch resistance, hardness, and other properties of UV inks and varnish are generally comparable to traditional inks and varnishes.

(7) Current domestic situation
Currently, companies such as COFCO Packaging and Shanghai Baocai have this technology in China

Resistance Welding of Can Bodies

Resistance Welding Equipment and Technology for Can Body Production

Since the late 1980s, China’s can-making industry has made rapid progress in the production technology and processes of three-piece food cans. The key milestone was the abandonment and elimination of soldered can production technology, which had been used for nearly a century, and the introduction of advanced foreign resistance welding machines and modern can-making processes. This brought about a revolutionary transformation in the entire metal packaging industry.

Basic Principle of Resistance Welding

When a small conductor carries a large current, the material resistance of the conductor generates heat. The principle of all resistance welding methods is based on the thermal effect of electric current. A resistance welding machine utilizes the heat generated by the resistance in the welding circuit as the current flows through it, while applying pressure to permanently fuse the metals together, thus achieving welding.
Basic Principle of Resistance Welding

(1) Spot Welding

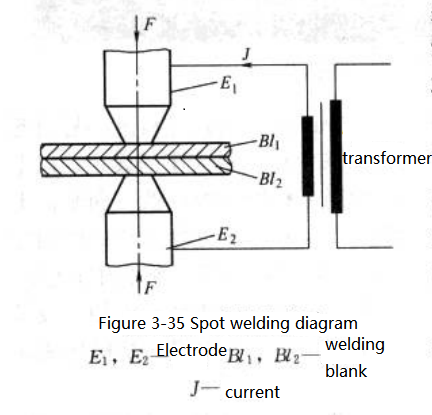
The principle of spot welding is shown in Fig. 3-35, where Bl1 and Bl2 are welded together.

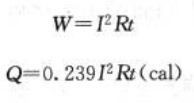
The current required to heat the weld nugget between electrodes E1 and E2 flows through them under a certain pressure. According to Joule’s law, the heat generated between the electrodes is determined by the power W.
Spot Welding

W – Power
Q – Heat
I – Effective current
R – Resistance
t – Time
(1 J = 0.239 cal, i.e., 1 cal = 4.185 J)

When welding current, time, and electrode pressure are properly coordinated, sufficient heat is generated in the weld material, with most of the heat concentrated in the weld nugget. Some heat is lost through water-cooled electrodes, through adjacent workpieces, or radiated into the surrounding air during longer welding times.The total resistance in welding consists of the material resistance and the contact resistance (see Fig. 3-36).

When two conductors are pressed together, current passes through the contact points, which are known as contact resistance or transfer resistance. Since the contact surfaces are not perfectly smooth, small high points first touch and deform under pressure and heat until the entire contact area fuses into one (see Fig. 3-37)
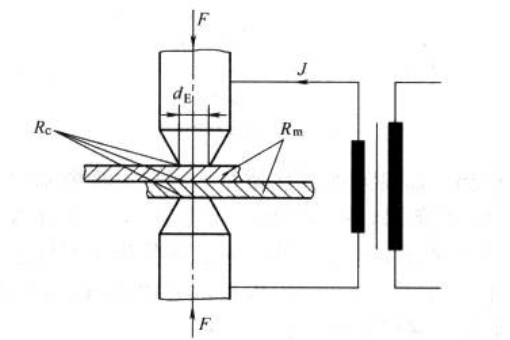
Fig. 3-36 Schematic Diagram of Spot Welding Resistance

Fig. 3-36 Schematic Diagram of Spot Welding Resistance

Rc – Contact resistance
Rm – Metal resistance
dE – Diameter of electrode tip
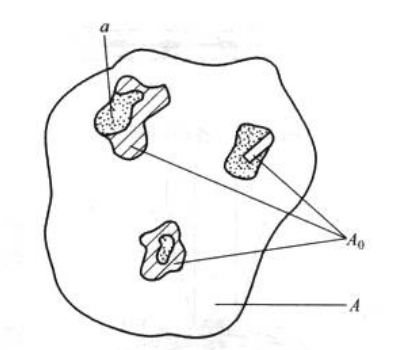
Fig. 3-37 Schematic Diagram of Conductive Contact Surface A – Relative contact surface

Ao – Actual contact surface
a – Single conductive area carrying current
Ea – Actual conductive contact surface, which is smaller than the so-called relative contact surface A, since a perfectly smooth surface is almost impossible. The single conductive area is referred to as (a), and all local conductive areas together are referred to as A.

As electrode pressure increases, the actual contact surface also increases, while the contact resistance decreases. Only when each local contact area (A) is equal can their contact points be equal, but such uniform contact surfaces are rare. For individual contact points, the heat generated by the welding current is not the same, which causes some points to soften or melt. In this way, there is no longer resistance between the electrodes.

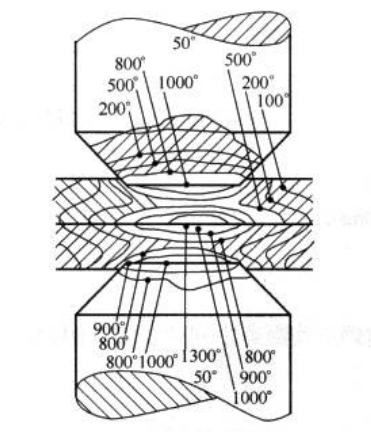
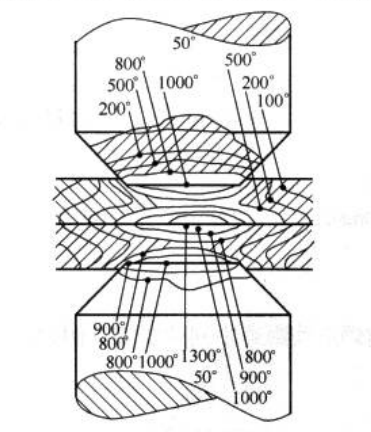
The plastic deformation of the contact points and the formation of new ones increase the total contact area. This process continues until the actual contact surface Ao equals the relative contact surface A. Contact resistance exists only for a limited time during welding. Its effective duration starts when the current is applied and ends when the materials are welded together, as the thin surface layer melts and full contact is achieved. Fig. 3-38 shows the heat distribution during the spot welding process.
Seam Welding with Rolls
Seam welding is essentially continuous spot welding, with spot welding electrodes replaced by rotating welding rolls. Depending on the distance between weld nuggets, the seam can be intermittent (large spacing) or continuous overlapping welds
Figs. 3-39 and 3-40).
Figs. 3-39 and 3-40).

Fig. 3-38 Heat Distribution in Welded Metal and Electrodes
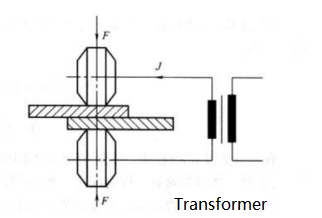
Fig. 3-38 Heat Distribution in Welded Metal and Electrodes

Fig. 3-39 Schematic Diagram of Roller Seam Welding

Fig. 3-39 Schematic Diagram of Roller Seam Welding

Unlike electrodes, welding rolls both transmit the workpiece and carry current and pressure (see Fig. 3-41).
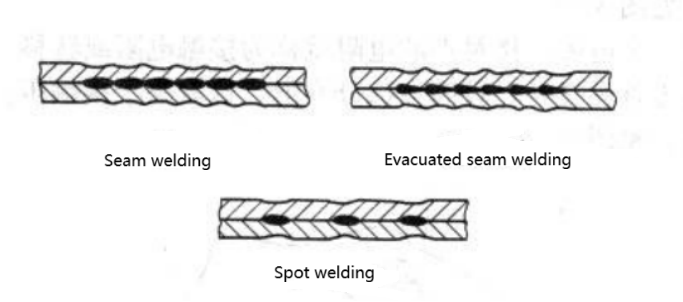
Fig. 3-40 Shapes of Various Weld Seams
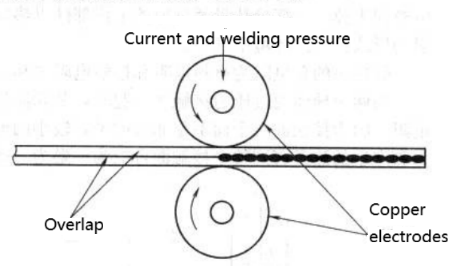
Fig. 3-40 Shapes of Various Weld Seams

Fig. 3-41 Schematic Diagram of Roller Welding

Fig. 3-41 Schematic Diagram of Roller Welding

To ensure good welding quality of tinplate can bodies, the electrodes (welding rolls) must remain clean. To achieve this, grooved welding rolls with a flat copper wire are used. This design ensures that any tin debris is collected by the copper wire instead of adhering to the rolls, maintaining clean electrical contact surfaces at all times (see Fig. 3-42).
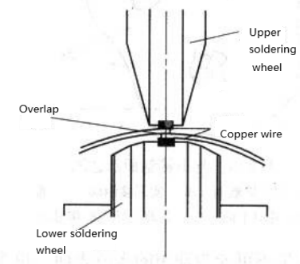
Fig. 3-42 Schematic Diagram of Resistance Welding for Can Making

Fig. 3-42 Schematic Diagram of Resistance Welding for Can Making

Reliable welding contact can only be ensured by strictly following copper wire pressing specifications.

(3) Relationship Between Input Voltage, Frequency, and Welding Current

In seam welding, each half-wave of voltage applied to the rolls produces one weld nugget. Therefore, the welding speed of the rolls is limited by the frequency of the power supply (see Fig. 3-43).
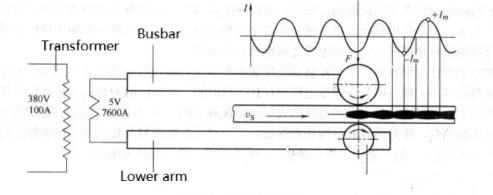
Fig. 3-43 Schematic Diagram of Welding Principle

Fig. 3-43 Schematic Diagram of Welding Principle

The weld nugget pitch is calculated as: Welding Speed / (2 × Welding Frequency)
Example: For a welding machine with v = 50 m/min and f = 500 Hz, the nugget pitch is:
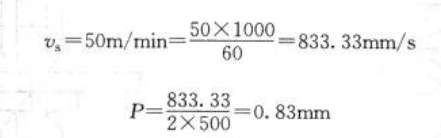
1

In typical production processes, metal containers have different requirements for weld nugget spacing depending on their specific applications.

Example:
①For pressurized spray cans: typically 0.8–1.0 mm
②For beverage and food cans: typically 1.0–1.2 mm
③For low air-tightness containers (e.g., dry powder or tea cans): 1.2 mm or more
④Heat Distribution in Weld Nuggets
The heat distribution during nugget formation can be divided into zones (see Fig. 3-45):
Zone I: radiation from previous welds and the rising part of the current waveform
Zone II: peak current stage forming the weld nugget
Zone III: radiation from adjacent zones and the falling part of the waveform
Zone II provides most of the welding energy, while the energy of Zones I and III is determined by the nugget pitch.
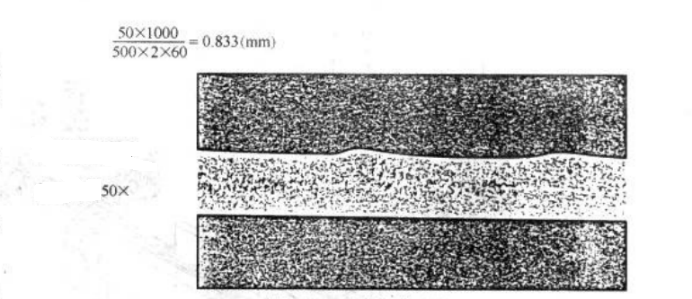
Fig. 3-44 Microsection of Weld Seam
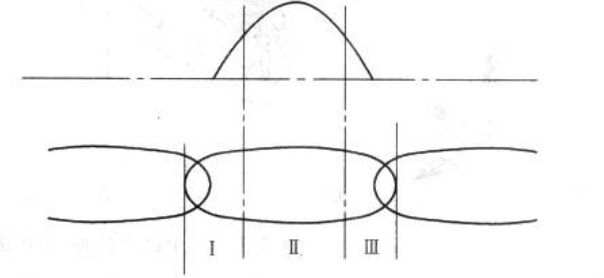
Fig. 3-44 Microsection of Weld Seam

Fig. 3-45 Schematic Diagram of Weld Nugget

Fig. 3-45 Schematic Diagram of Weld Nugget
Can and Coating Quality Inspection Procedures

Visual Quality Inspection

Inspect with the naked eye the appearance of the can body, double seam, weld seam, print quality, uniformity of internal and external coatings, the structure of the easy-open end and bottom end, integrity of internal and external coatings, sealant completeness, and check for contamination on the lid surface. Record defect types and quantities.

Main Dimensional Inspection
Measure the main dimensions of the can body, easy-open end, and bottom end using specialized or general measuring instruments with an accuracy of 0.01 mm.

Can and Coating Quality Inspection Procedures

Double Seam Structure Inspection
Check overlap length, overlap rate, and tightness according to GB/T 14251.

Internal Coating Integrity Inspection
For tinplate (or chromium plated) can bodies and bottoms, use an internal coating integrity tester with a reading ≤0.1 mA and operating voltage 6.3 V (DC). Connect the can body to the positive electrode; fill the can with 20 g/L sodium sulfate solution, leaving the liquid surface 3 mm below the can opening; insert a stainless steel rod connected to the negative electrode. Read the defect current value at 4 seconds. For aluminum alloy easy-open ends and bottoms, test using 10 g/L sodium chloride solution.

Sealant Dry Film Quality Inspection
Weigh the easy-open ends and bottoms with sealant applied using a balance with 0.001 g accuracy, recording weight as W₁. Remove the sealant from inside the lid, dry it, then weigh again as W₂. The dry film quality of the sealant is W = W₁ – W₂.

Easy-Open End Opening Force and Full Opening Force Test
Using a tester with a reading value ≤1 N, test the easy-open end. Record the maximum values at the instant the pull tab breaks the seal and when the pull tab fully detaches.

Pressure Resistance and Sealing Test
(1) Can Body
Immerse the can body in water. Slowly increase internal air pressure to 150 kPa (gauge pressure), maintain pressure for 1 minute, then release. Observe for any permanent deformation or leakage during the test.
(2) Easy-Open End and Bottom End
Using a pressure resistance tester with a reading ≤10 kPa, slowly increase pressure inside the lid to 150 kPa (gauge pressure), maintain for 1 minute, then release. Observe for permanent deformation or leakage during the test.

Internal and External Coating Quality Inspection
(1) Curing Test
Place the assembled can body and lids into a steam cooker, immerse in distilled water, heat to 100°C, hold for 30 minutes, then remove and cool. Visually check the internal coating for whitening, peeling, flaking, and check printed patterns for fading.
(2) Internal Coating Corrosion Resistance Test
For cans with acidic contents processed at atmospheric pressure, immerse can bodies, easy-open ends, and bottoms in sealed containers with 20 g/L citric acid solution, heat at 100°C for 30 minutes, cool, and visually check for whitening, peeling, flaking, or corrosion of the internal coating.
For low-acid or other contents processed by high-pressure sterilization, use 20 g/L citric acid solution at 121°C for 30 minutes.
For protein-containing contents processed by high-pressure sterilization, use 0.5 g/L sodium sulfide solution adjusted to pH 6.0 with 30 g/L acetic acid, heat at 121°C for 30 minutes, cool, then inspect.
(3) Internal Coating Thickness Measurement
Use an electronic coating thickness gauge with 0.5 g/m² accuracy or test according to GB/T 2763—2006.
(4) External Repair Coating Band Integrity Test
Immerse the weld seam repair coating band in a solution of 20% copper sulfate and 10% hydrochloric acid for 2 minutes, then remove and observe for line corrosion or dense corrosion points.

Easy-Open End Opening Reliability Test
Open the easy-open end (after curing test) manually or with simple tools; the pull tab must not fall off.

Sealant Dry Film Performance
Choose one test method according to the characteristics of the packaged product:
(1) Water Resistance
Immerse sample lids in 100°C water for 20 minutes, then visually check that the sealant dry film is not sticky, remains elastic, adheres well to the lid, and the water is clear.
(2) Oil Resistance
Immerse sample lids in edible oil at 90–100°C for 10 minutes, then visually check that the sealant dry film is not sticky, does not dissolve, and adheres well to the lid.
(3) Solvent Resistance
Immerse lids in a sealed container with the product’s solvent for 7 days, then visually check that the sealant dry film shows no significant swelling and adheres well to the lid surface.
Lid Impact Resistance
Immerse sample lids in 60 g/L copper sulfate solution for 20 minutes, then visually check for no dense corrosion points or line corrosion.
Judgment Criteria
If the number of failed samples exceeds the prescribed number, the batch shall be judged as nonconforming or rejected. However, defective products may be removed and resubmitted for acceptance. If the batch still fails, it shall be judged as nonconforming.

Can Lid Sealing Adhesive Application and Drying Protocol

Learn proper techniques for applying and drying sealing adhesives on can lids. Includes mixing guidelines, equipment setup tips, and drying requirements for durable seals.

Preparing and Handling Sealing Adhesives

Mixing adhesives correctly is the first step for reliable can lid sealing. For water-based adhesives, stir them for 20-30 minutes before use—enough to create surface movement but avoid creating bubbles. Keep storage temperatures above freezing. Solvent-based adhesives need high-speed mixing (30-40 minutes) using foldable blades. Always use anti-static tools and ensure proper ventilation to meet safety standards.

Transportation and Filtration

When moving adhesives to the injection machine, use grounded containers and avoid contact with copper, brass, or zinc. Filter the adhesive before it enters the machine—a 40-mesh screen works best. Install pressure gauges to monitor clogs and clean the filter regularly to prevent blockages.

Sealing Adhesive Application and Drying Protocol for Can Lids

Adjusting Adhesives for Injection

Solvent-based adhesives: Use a Sealing Adhesive Adjustment Device (CCU) with gear pumps to maintain consistency. Heat the adhesive to 37-43°C—never exceed 49°C to prevent bubbles. Control adhesive volume by adjusting back pressure (30-50 psi).

Water-based adhesives: Transfer them using piston pumps, not gear pumps. Keep injection pressure stable between 15-30 psi. If temperatures vary by over 11°C daily, heated hoses help maintain consistency.

Setting Up the Injection Machine

The machine needs a lid stacker, clamping head, and plate matched to your lid design. Ensure it can achieve 2.1 injection turns and 0.75 reverse turns. Test clamping head speed using this formula:

Clamping Head Speed = Discharge Speed × Gear Ratio

For example, 350 lids/min × 7.5 gear ratio = 2,520 RPM. Check gear ratios manually if unsure by marking rotations during a feeding cycle.

Key Components and Operation Tips

Separation blade: Adjust its height to the lid’s curl height plus 0.001-0.007 mm. Too tight? Damaged lids. Too loose? Double feeds.

Clamping head fit: It must snugly hold lids without shaking. Loose heads cause uneven adhesive; tight fits lead to nozzle contact and blockages.

Upper press head cushion: It keeps lids in place and triggers adhesive flow. Ensure it applies enough pressure to prevent slippage but allows a 0.25-0.76 mm lift for lid movement.

Nozzle Positioning and Drying

Position the nozzle 0.8 mm above the lid surface. Keep it close to the clamping head wall without touching. After injection, dry lids thoroughly—solvent-based adhesives need ventilation, while water-based require heat. Let lids dry for 48+ hours before packaging to ensure full curing.

Safety Reminders

Follow fire safety rules for solvent-based adhesives. Their fumes can create flammable environments—store lids properly and ensure workspace ventilation.

A Comprehensive Guide to Can Lid Stamping and Forming

Can Lid Stamping and Forming Process Overview

1. Blanking

When the metal strip enters the upper and lower dies, the upper die descends. The upper blade (1) and lower blade (4) cut the metal into blanks—usually circular—based on the dimensions of the blades.

2. Stamping Formation

As the upper die continues downward, the upper core (3) and lower core (6) compress the metal to form an expansion ring. Simultaneously, the upper ring (2) and lower ring (5) create the countersink structure, shaping the metal into the desired cap form.

Can Lid Stamping and Forming Process Overview

3. Beading

Beading takes place in a beading machine equipped with two molds featuring circular grooves.

  • Outer Mold: Fixed onto the machine plate
  • Inner Mold: Mounted on a rotating disk

When the cap falls, its edge is caught and rotated in the grooves, creating a beaded edge. For single-head stamping presses, a horizontal beading machine is commonly used at the discharge outlet, whereas a double-column vertical beading machine is typically paired with double-head stamping presses.

4. Relationship Between Cap Die and Cap Shape

Various aspects of the final cap rely on the dimensions and shapes of the upper and lower stamping dies:

1. Blanking Size
Determined by the blade size (outer diameter of the upper blade).

2. Inner Diameter of the Shoulder Base
Determined by the outer diameter of the upper core, a key dimension for sealing and standardization.

3. Outer Diameter of the Shoulder
Determined by the inner diameter of the lower ring (or lower core if it is a single piece).

4. Shoulder Angle
Defined by the gap between the upper and lower cores and the metal thickness, typically around 4°.

5. Expansion Ring Slope and Size
Dependent on the contours and dimensions of the upper and lower cores.

6. Depth of the Countersink
Established by how deeply the upper die presses into the lower die.

7. Edge Thickness
Controlled by the blanking size of the upper blade, the gap between the upper blade’s inner diameter and the lower ring’s outer diameter, plus the beading groove design.

8. Cap Edge Arc
Influenced by the groove shapes in the beading mechanism’s inner and outer disks, as well as the edge thickness from blanking.

High-Speed Can Manufacturing: Optimizing the Cutting Process

The Automatic Food Can Production Line incorporates several key stages in the manufacturing of three-piece food cans, including shearing, welding, seam filling and drying, necking, flanging, beading, seaming, leak detection, internal coating and drying, and packaging. In China, this automated process is composed of a range of machines, such as a can body combination machine, two-way cutting machine, welding machine, seam protection filling/curing system, internal coating/curing system (optional), online leak detection machine, empty can stacking machine, strapping machine, and a film wrapping/heat shrinking machine.

High-Speed Can Manufacturing Optimizing the Cutting Process

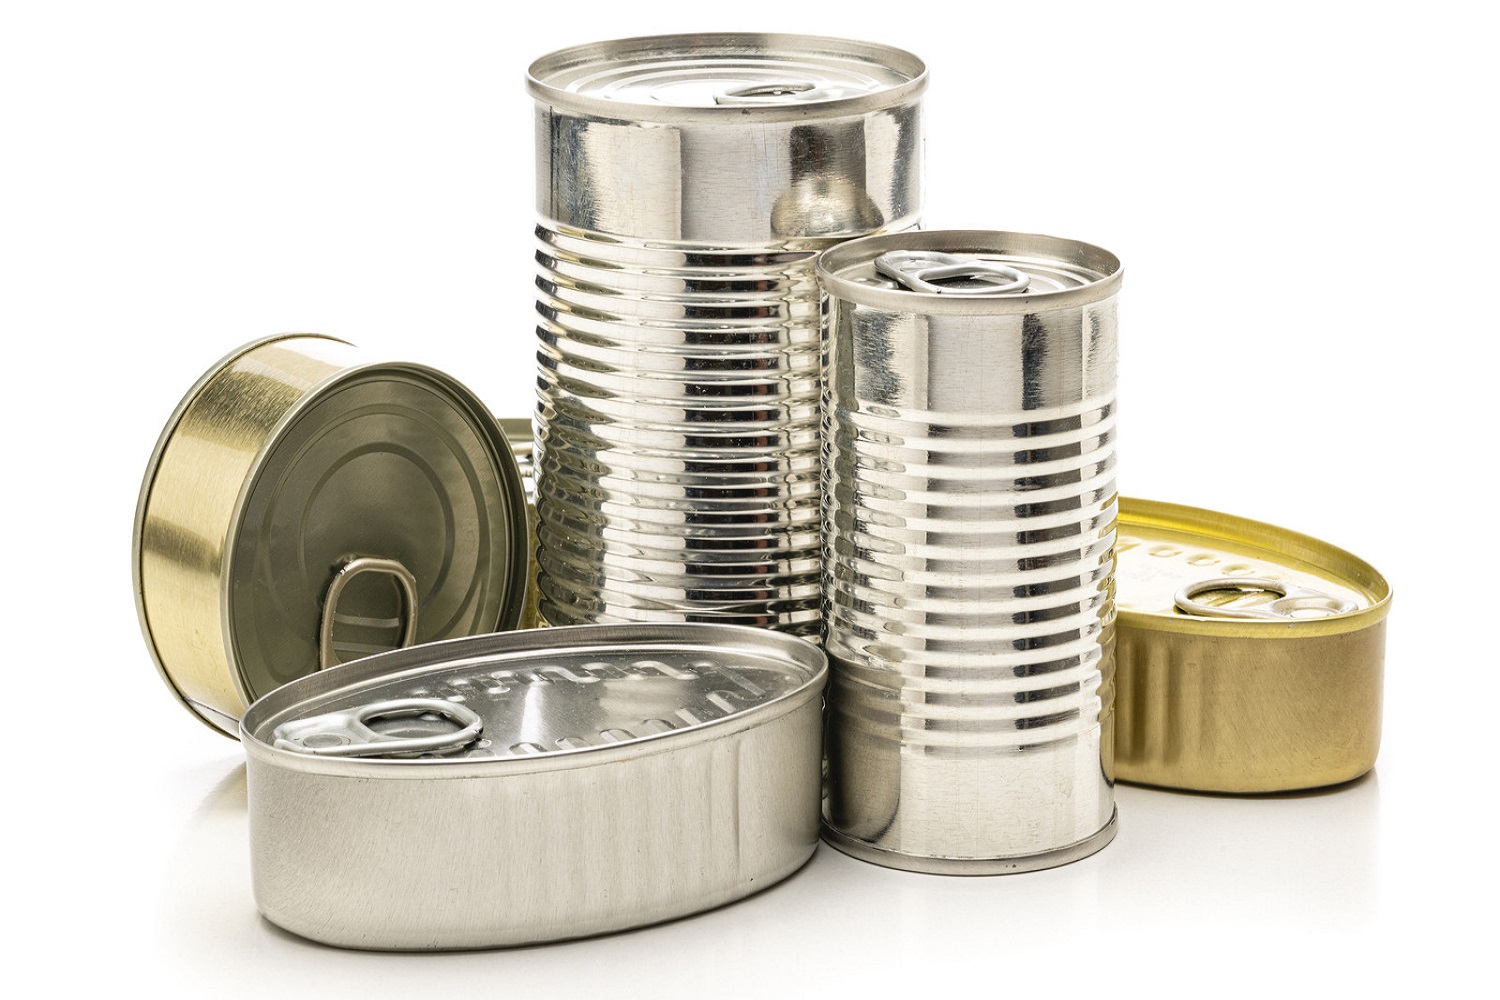
Front view of tins of food of different sizes, colors and shapes isolated on white background. High resolution 42Mp studio digital capture taken with SONY A7rII and Zeiss Batis 40mm F2.0 CF lens

At present, the can body combination machine is capable of performing multiple operations such as cutting, necking, expanding, flanging, beading, first and second sealing, at a rate of up to 1200 cans per minute. Let’s delve into the cutting process within the context of the Automatic Food Can Production Line:

  • Cutting:

The cutting process is designed for high-speed production of short can types, like the 539 type, allowing for speeds of up to 1200 cans per minute. Previously, limitations in the welding machine’s scribing station and the cutting technique led to instances where the cutting line did not fully align with the pre-scribed line, resulting in “bell-mouth” shapes on the cut edges, which negatively impacted the quality of subsequent necking and flanging processes. However, with the introduction of a pre-positioned bearing scribing station and a mid-feeding method on the welding machine, along with axial ball bearing positioning guides on both sides and adjustable scribing depth, the cutting process now employs internal and external rotation cutting. These advancements have significantly improved cutting precision, meeting the high-speed and high-quality demands of the Automatic Food Can Production Line.

This upgraded process not only enhances production efficiency but also ensures the quality consistency required in modern high-speed can-making operations.